0917 811 1999

PCAB licensed builder

Your dream home starts here.

Leave your details. A licensed 888 builder will call you within 24 hours for a free consultation.
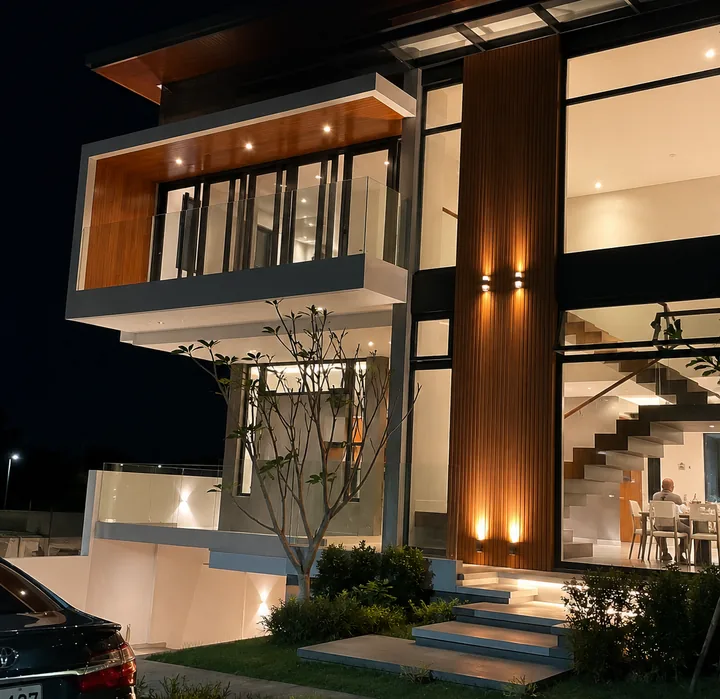
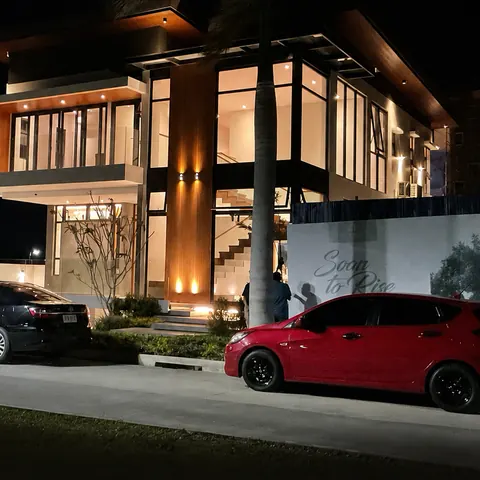
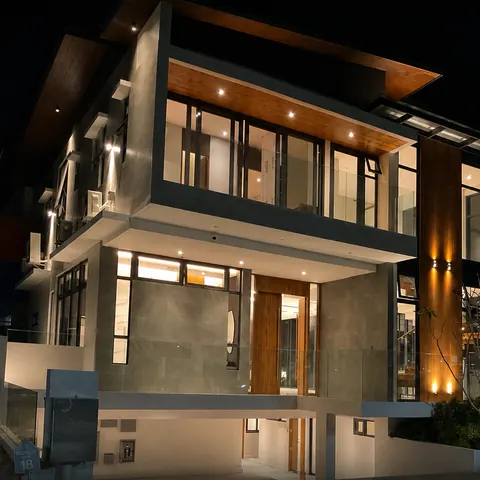
A finished two-storey 888 home at night, with warm lights and a timber-clad column
A home we built, photographed after handover.

We build what we promise.

888 Construction and Supplies Corp. is a PCAB-licensed builder based in Taguig. We plan every home with Feng Shui from day one, and build across Metro Manila, CALABARZON and Bulacan.

  • PCABLicensed contractor
  • SECRegistered corporation
  • DPWHAccredited contractor
  • 2016Building since
Sam Pialago, President and Founder of 888 Construction
Sam Pialago President and Founder

Over a decade of hands-on construction work across government and private projects.

See a home we built.

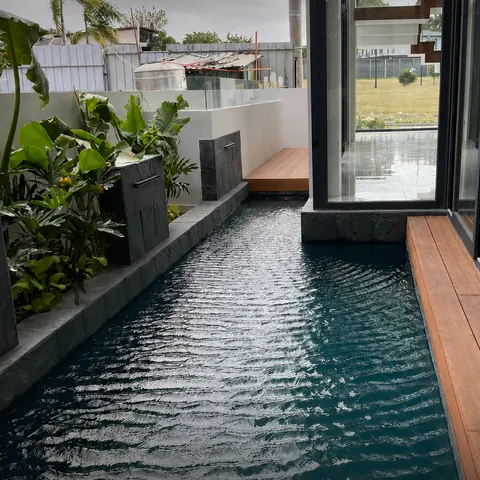
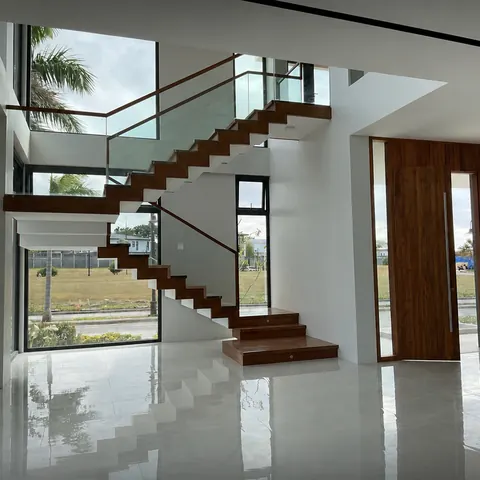
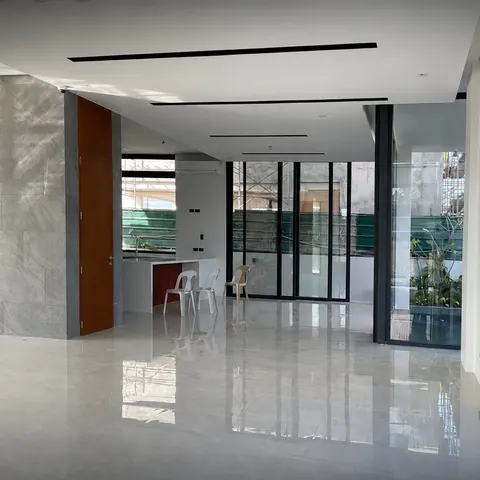
Real photos of a finished 888 home, inside and out.
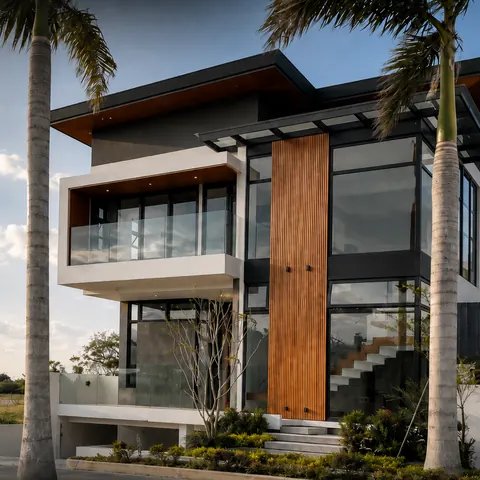
  • Front of the home in daylight, with timber cladding, glass balconies and royal palms
  • Courtyard pool lined with timber decking and garden planting
  • Double-height stair hall with floating timber steps and a glass balustrade
  • Bright open-plan living area with polished stone floors and full-height glass
  • The home at night seen from the street, with cars in the driveway
  • Concrete and timber facade lit at night

We also build for government.

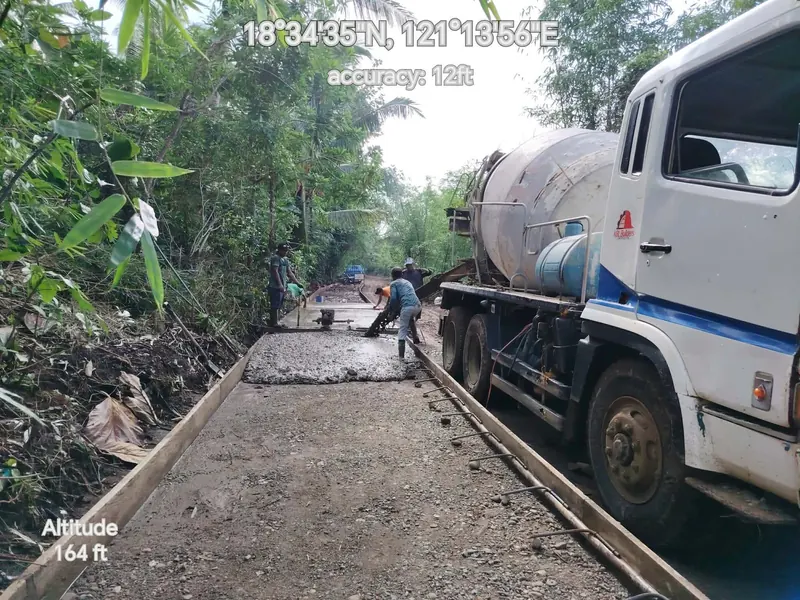
Road concreting for LGU and DPWH projects, documented with geotagged photos on site.
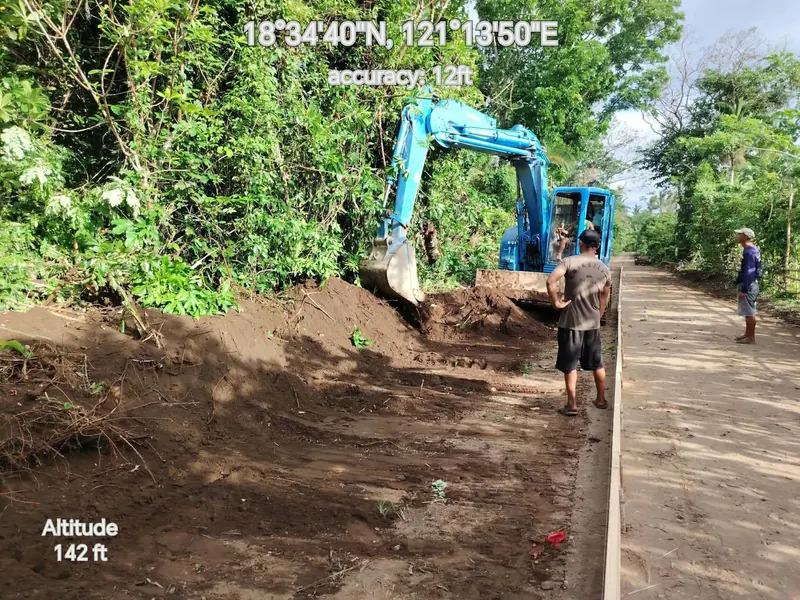
Excavator clearing a road alignment beside the crew, geotagged field photo Transit mixer pouring concrete for a road section, geotagged field photo

Design concepts

Homes we can build for you.

Concept designs to help you picture your home. Every 888 home is planned around your lot, budget and family.
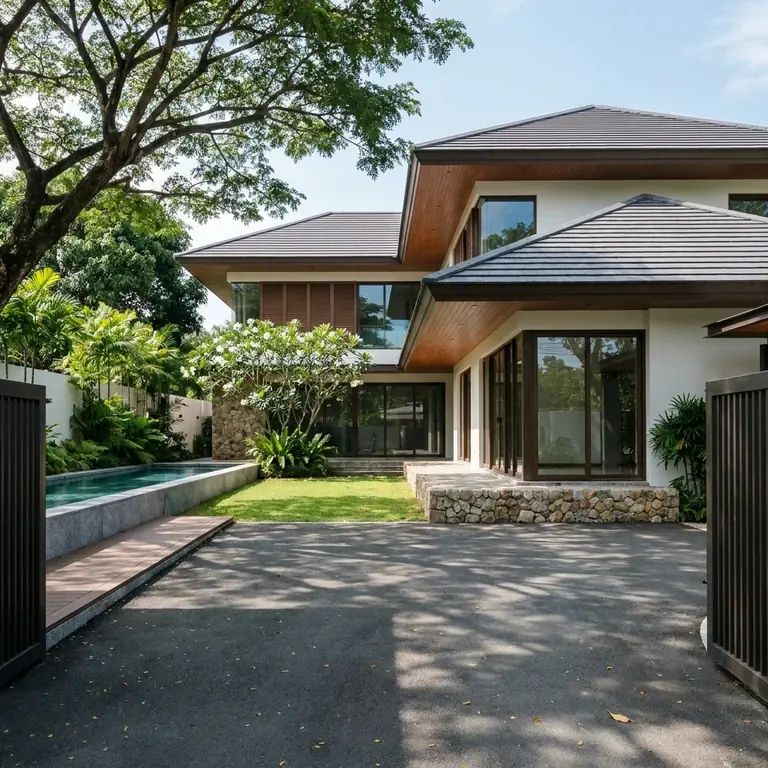
  • Concept design: two-storey modern tropical house with deep roof overhangs, a stone base and a lap pool under a large shade tree
    Modern tropical concept
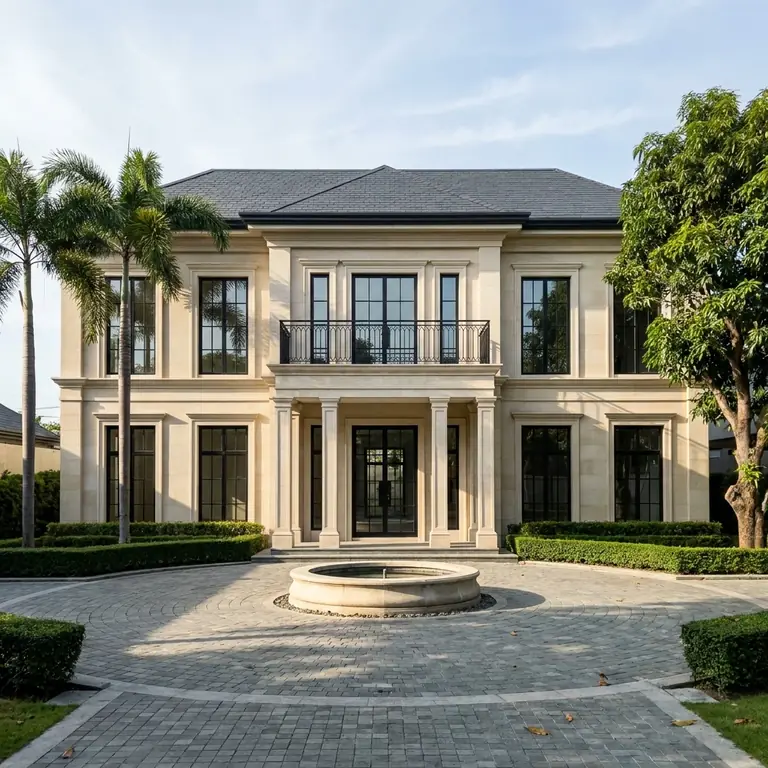
  • Concept design: two-storey modern classic house in pale limestone with a columned entrance and a round fountain
    Modern classic concept
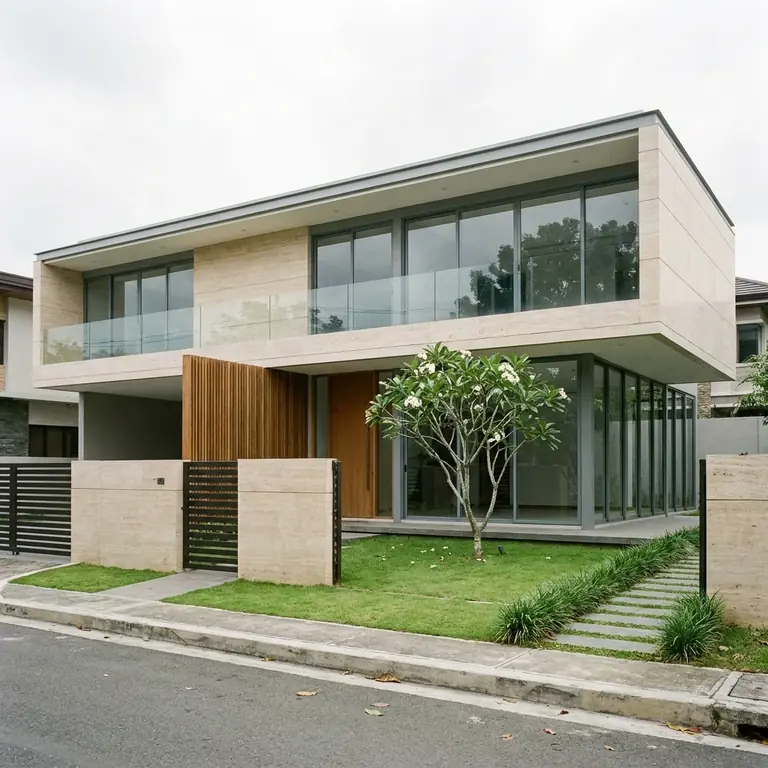
  • Concept design: two-storey contemporary house with a travertine upper floor over a glass-walled ground floor
    Contemporary concept
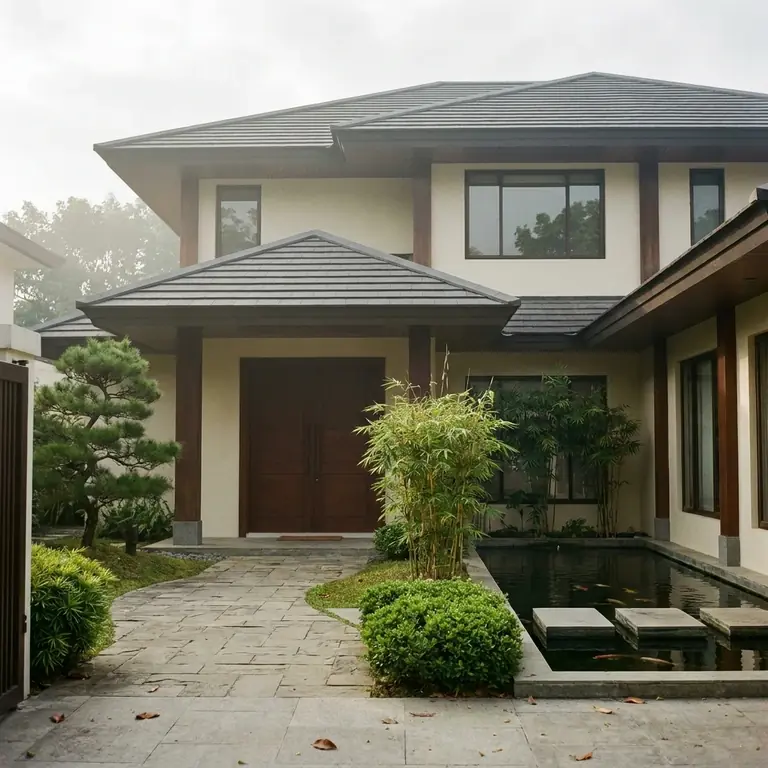
  • Concept design: two-storey contemporary Asian house with a wide tiled roof, a narra main door and a koi pond by the entrance
    Contemporary Asian concept
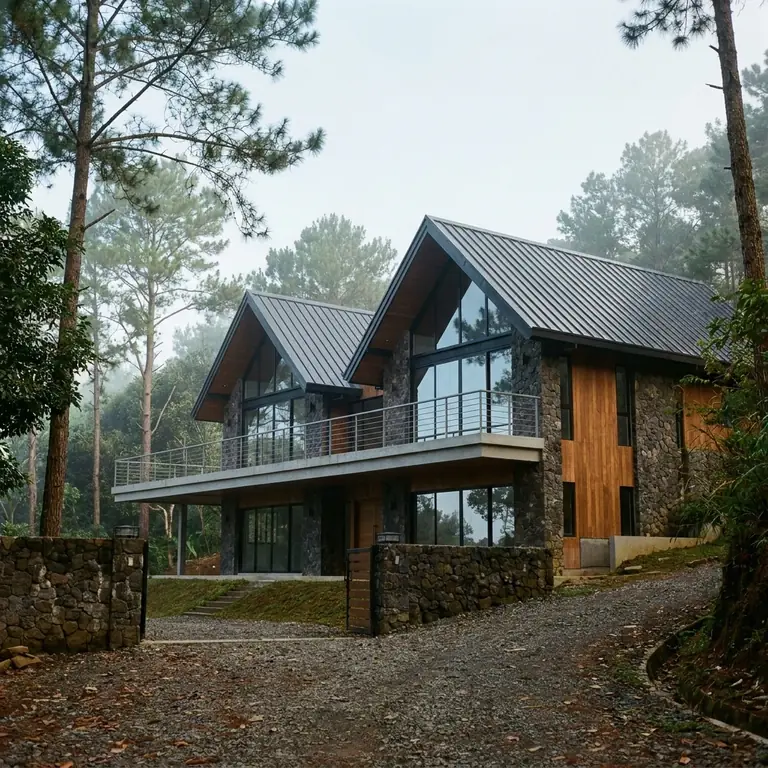
  • Concept design: two-storey hillside house in stone, wood and glass among pine trees on a misty morning
    Hillside retreat concept
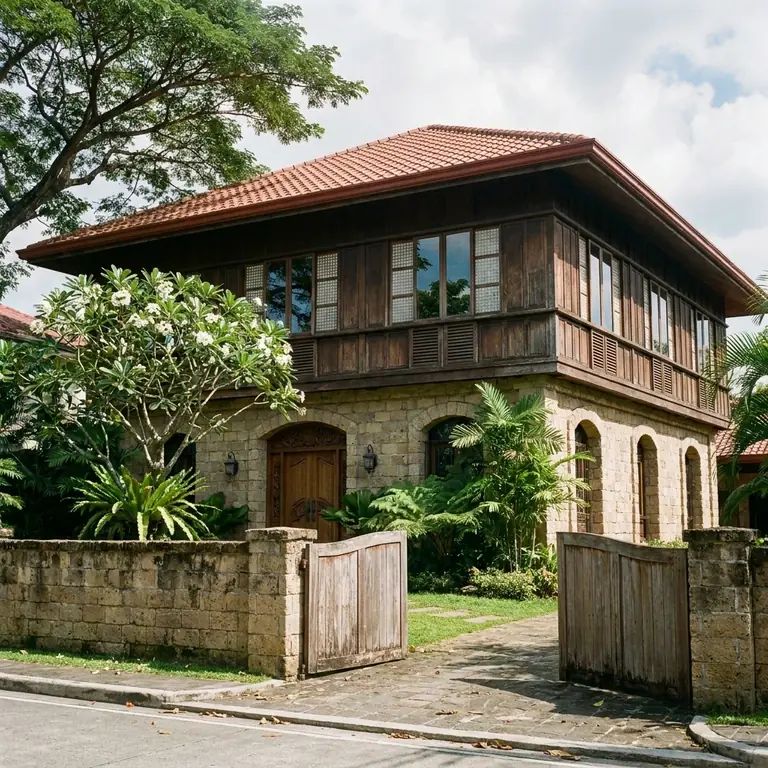
  • Concept design: two-storey modern Filipino house with an adobe ground floor and a narra upper floor with capiz windows
    Modern Filipino concept
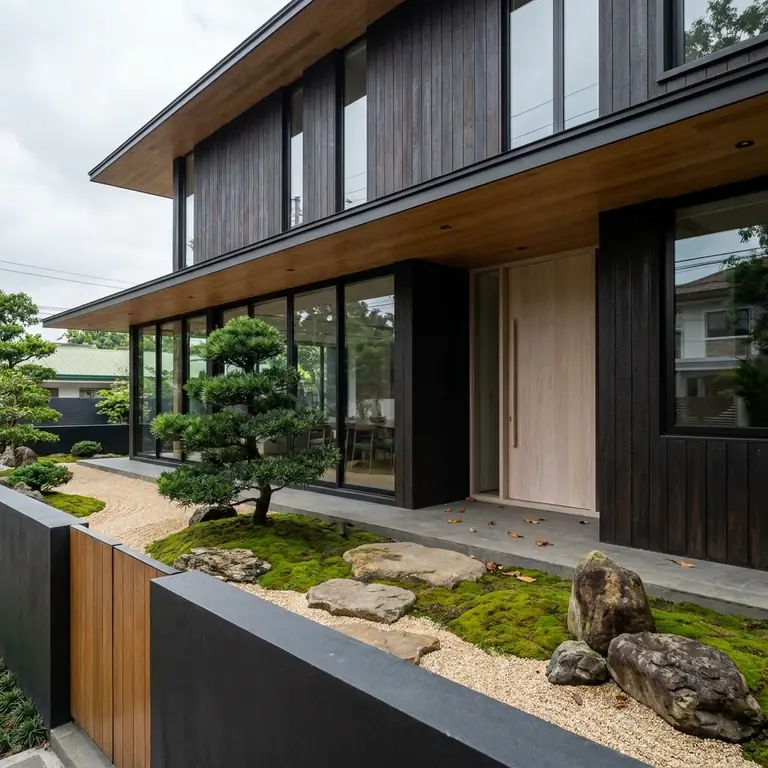
  • Concept design: two-storey Japanese modern house in dark charred timber with a moss and gravel garden
    Japanese modern concept
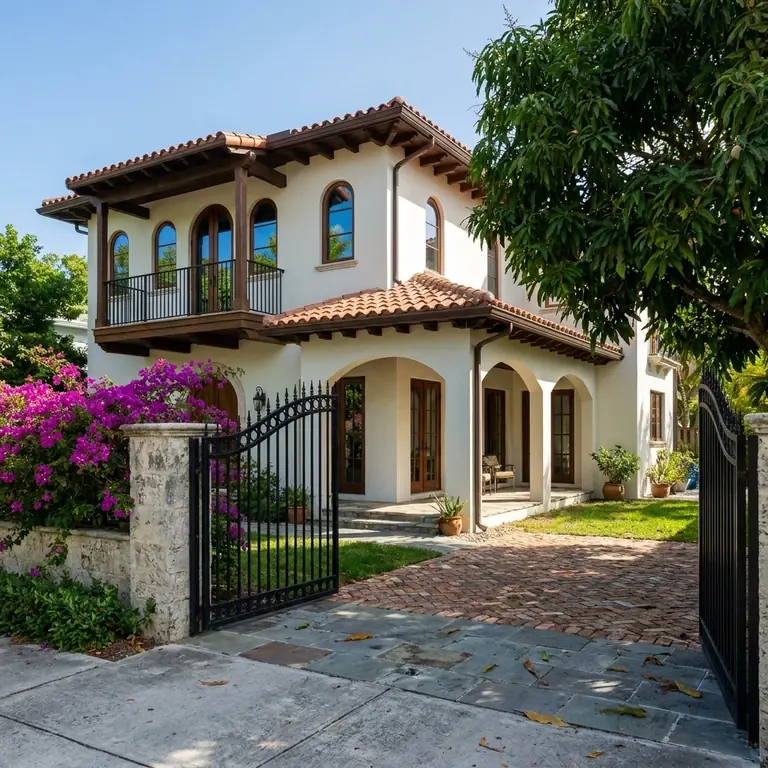
  • Concept design: two-storey Mediterranean house with white stucco walls, a terracotta roof and an arched porch
    Mediterranean concept
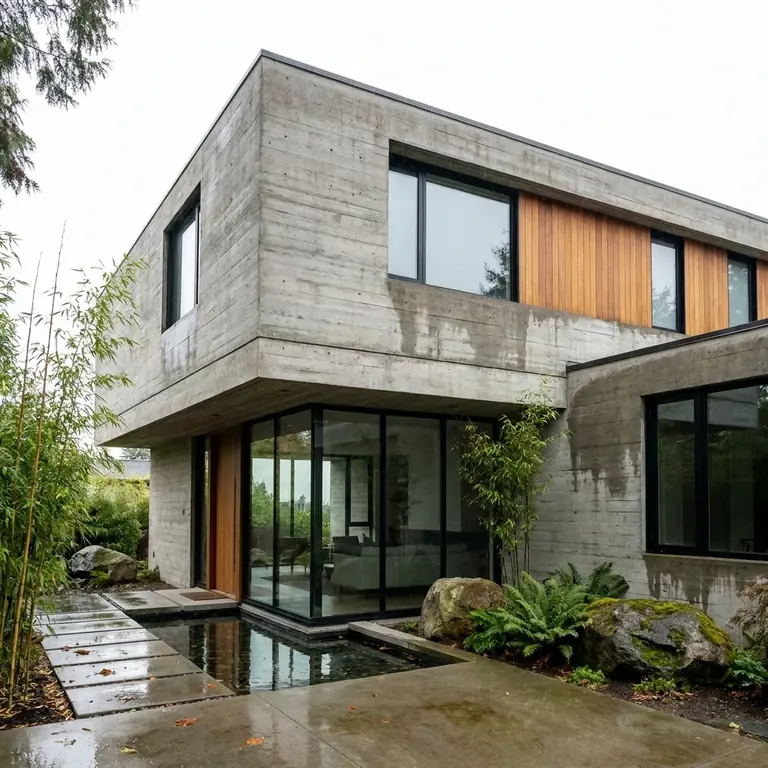
  • Concept design: two-storey modern house in board-formed concrete and teak beside a shallow reflecting pool
    Modern concrete concept

Concept images for illustration only. They are not photos of finished 888 projects.

Ready to start your home?

Get Free Consultation

Or call us at 0917 811 1999, Monday to Saturday, 8 AM to 6 PM.

Get Free Consultation